Showing posts with label Revit. Show all posts

Saturday, 4 January 2020

Naviswork 4D Tips - Timeliner


The video will show slowly the code using PythonShell to create Automatch of task timeliner from metada information populated in the model previously (similar to Synchro).

The Meta Data / WBS is based in the following parameter but it can be customised as desired:

SubProject - Location - Uniformat - Masterformat


  • Subproject: A site can have multiple building in the same project.
  • Zone/Location: It is based on Rooms or grids depending on the element.
  • Uniformat: System Code.
  • Masterformat: Detailed information of Uniformat.


Tips: 
A dataBase of Uniformat and Masterformat can be created providing the option of just filling initially Masterformat information and with little script Uniformat is filled automatically.

For Zone/Location can be used the built-in feature of Revit to add that data as well as create container for Grid zoning. Using Dynamo the information can be filled easily.

Alternatively Synchro can be used for 4D giving further built-in features.

NOTE: The order and information in the model is KEY otherwise will not work.


Revit with Python Shell or Dynamo Sheet Duplication


Please click HERE to see all information (Ambrosio.G LinkedIn article).

Sunday, 23 October 2016

Habitaciones + Masas + Productividad

En toda empresa de arquitectura tenemos que explicar, mostrar y comprender los espacios.

Una de las formas más sencillas es a través de diagramas.

Al estar en el era de la tecnología, diagramas deben de ser elementos 3D en los que puedas enseñar al cliente de la forma visual más atractiva y sencilla.

Lo más recurrente para los usuarios BIM es utilizar masas.

El problema viene cuando tu proyecto es muy grande. En este caso pondré un ejemplo de como convertir 700 habitaciones en 700 masas.

Ni que decir tiene que si intentas producir 700 masas manualmente puedes estar 2 días haciendo este trabajo.

De esta forma, todo dependerá de tu ordenador. En mi caso será 20 minutos (es lo que mi PC necesita).

Sólo necesitamos Revit + Dynamo:


Press "RUN".


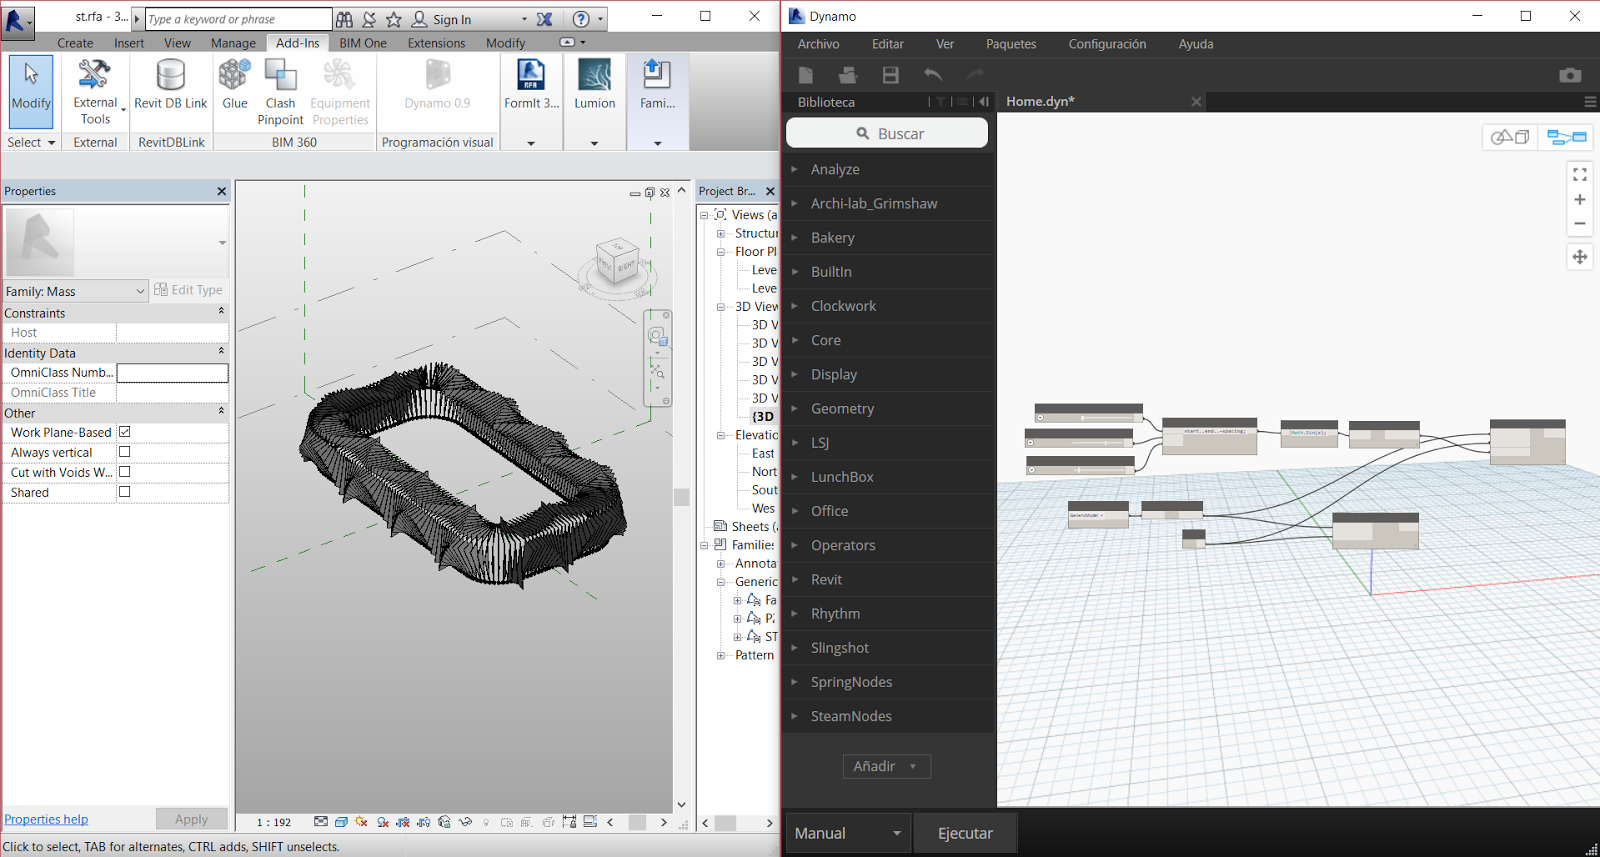
Grada de Estadios / Auditorios, etc...


En mi opinión todo los profesionales que se dedican al diseño y a la construcción en estos sectores sabe lo tedioso de su diseño.

Aunque es muy tedioso, es nada más y menos que matemáticas. Por lo tanto todo lo que tiene lógica se puede automatizar.

Una de las fantásticas virtudes de BIM es que lo hace posible.

1. Abrimos Revit.
2. Abrimos Dynamo.
3. Seleccionamos el script que queremos.


Para producir los tiers:

Veremos algo tal como la foto.


Veremos que está dividida por gradas.


MIrar las revisiones del script, siempre se pueden mejorar.


Pusamos "RUN"

En segundos tenemos nuestro profile del estadio para poder hacer estudios, pruebas, opciones de diseño and so on.


Sunday, 12 June 2016

BIM-Design-Dynamo-Math-Lumion-Revit

El motivo de este post es meramente educacional, en el que quiero trasmitir como la tecnología nos ayuda a mejorar los diseños y recalcar que el conocimiento en varias materias son siempre importantes.

En este caso voy a exponer un ejemplo como diseñar una fachada conceptual para un estadio donde utilizaré algo de matemática y algo de computing lenguage. Por último para conseguir algo de visualización conceptual para enseñar a un cliente utilizaré Lumion.

Un par de imágenes desde Revit.


Veamos como he llegado a esta forma, veréis que es muy sencillo.

Lo primero que tenéis que hacer es hacer una familia paramétrica donde podáis controlar todas los dimensiones ("A,C,H,I,B")


Luego crear un pequeño script  en Dynamo:


Luego jugar un poco con ella, veréis que tenéis infinitas posibilidades.

Algunos ejemplos:


Y bueno, algo visual para que el cliente diga "Wuauuuuu...." y ya tenéis al cliente en la palma de la mano.


En 30 or 45 minutes done.

Bueno espero que os sirva.

Tuesday, 17 May 2016

DWFx, DWG Markup-Revit


Everyone knows the DWF provide much more information than a dwg file, so let's see what you can do with a DWF.

Working with Revit:


Export to DWFx or DWF


Open this software.


You will realise, you can play and get many information from this drawing, in fact almost every information you have in your Revit Model.


Also, you can play with layer, like Naviswork.


Then you can make some marks up, really simple and really clear for everyone.
Also you can put Status, notes and you will see the history of this sheet.


Every annotation you make on the sheet, they will appear in the markup window.


So at the end you will have something like that, depending the status you have been using you will have different colours on your marks up.


Once we are done, let save as with a new revision.

As you realise, you can save all your mark up in a csv file, which sometimes it is helpful.


Let put this file on the Revit sheet.

Insert>DWF Markup


And finally just link the DWF with the right sheet.


You will see, that the mark up are in your Revit Sheet.


Also you can edit the status and add more information on it.


Once we are done in our Revit model, do the same process.
You will notice as you changed the status, the colors are differents, and if you look at the markup window you will see wich are done, question, review and so on.


I hope it can be helpful for you guys.

Thanks